

Brittleness Temperature of Plastics and Elastomers by Impact
The ASTM D746 Brittleness Temperature Test is used to determine the temperature at which plastics and elastomeric materials become brittle when subjected to a specified impact under controlled low-temperature conditions.
The test is particularly useful for evaluating materials intended for applications where they may be exposed to low temperatures and sudden mechanical deformation.
The brittleness temperature is statistically defined as the temperature at which approximately 50% of the tested specimens would be expected to fail under the specified test conditions.
Applicable Standard
ASTM D746 – Standard Test Method for Brittleness Temperature of Plastics and Elastomers by Impact
Related standards include:
- ASTM D618 – Conditioning Plastics for Testing
- ASTM D832 – Rubber Conditioning for Low Temperature Testing
- ASTM D883 – Terminology Relating to Plastics
- ASTM D1790 – Brittleness Temperature of Plastic Sheeting by Impact
- ASTM D2137 – Brittleness Point of Flexible Polymers and Coated Fabrics
- ASTM E608/E608M – Thermocouples
- ASTM E1137/E1137M – Industrial Platinum Resistance Thermometers
- ISO 974 – Plastics – Determination of Brittleness Temperature by Impact
ASTM D746 and ISO 974 cover similar test principles; however, their technical requirements are not completely identical.
Principle of the Test
Test specimens are mounted as cantilever beams in a specially designed specimen holder.
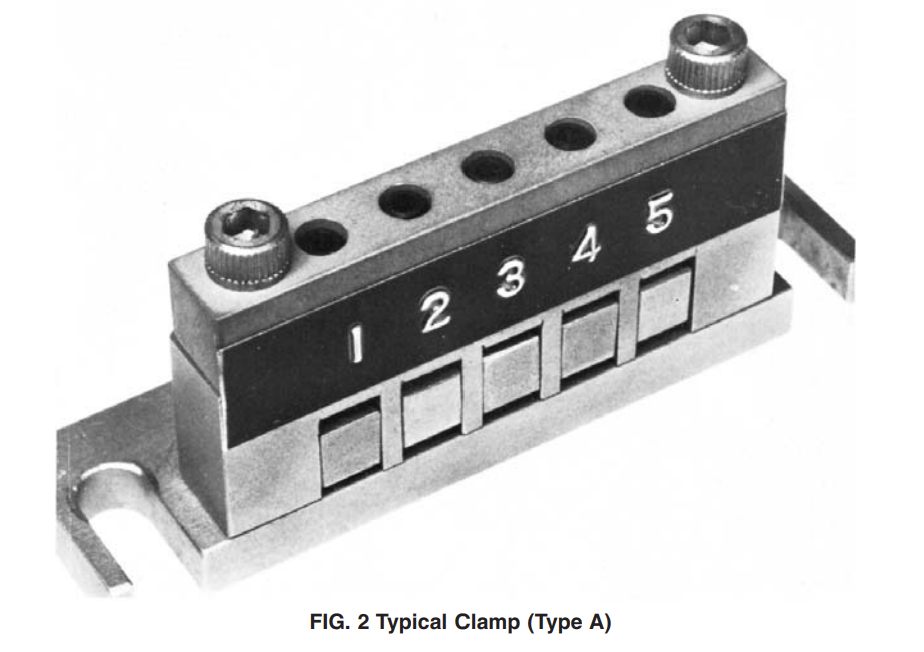
The complete specimen holder is immersed in a temperature-controlled heat-transfer liquid and maintained at the selected test temperature.
After thermal conditioning, the specimens are subjected to a single high-speed impact.
The specimens are then examined for cracking or complete separation.
Tests are repeated at several temperatures to establish the transition between:
- temperatures where specimens remain flexible and do not fail, and
- temperatures where brittle failure occurs.
The brittleness temperature is calculated from the percentage of failed specimens at the different test temperatures.
What Is Considered a Failure?
A specimen is considered to have failed when:
- it separates into two or more completely separate pieces, or
- a crack visible to the unaided eye is present.
If the specimen has not completely separated after impact, it should be allowed to warm and then bent approximately 90° in the same direction as the deformation caused by the impact.
The specimen is then visually inspected for cracking.
ASTM D746 Test Specimens
ASTM D746 defines different specimen configurations depending on the type of impact fixture used.
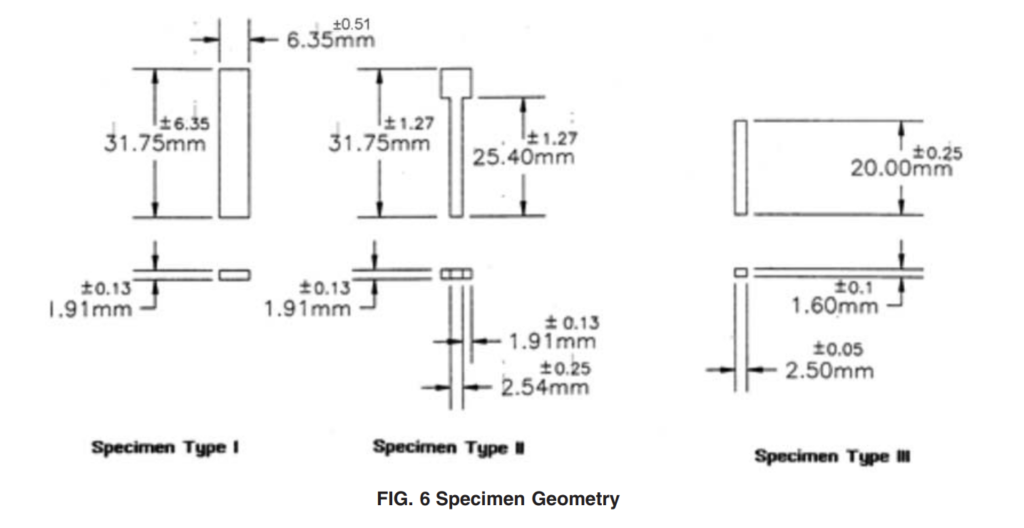
Type I Specimen – Type A Apparatus
Typical dimensions:
- Width: 6.35 ± 0.51 mm
- Length: 31.75 ± 6.35 mm
- Thickness: 1.91 ± 0.13 mm
The specimens may be prepared by:
- die cutting,
- cutting with a sharp blade,
- automatic specimen cutting equipment, or
- injection molding.
Type II Specimen – Type A Apparatus
The Type II specimen is a modified T-shaped specimen.
Typical thickness: 1.91 ± 0.13 mm
During clamping, the entire specimen tab must be positioned inside the gripping jaws with sufficient engagement to securely hold the specimen during impact.
Type III Specimen – Type B Apparatus
Typical dimensions:
- Length: 20.0 ± 0.25 mm
- Width: 2.50 ± 0.05 mm
- Thickness: 1.60 ± 0.10 mm
Specimen Preparation Requirements
Specimen preparation is extremely important because cutting damage, flash, edge defects or molding variations can significantly influence brittleness results.
Specimens should:
- have uniform dimensions,
- have clean and smooth edges,
- be free from flash,
- be free from visible damage,
- not contain unintended cuts or notches.
Sharp cutting dies should be used when specimens are prepared by die punching.
Automatic specimen cutting equipment is preferred where high repeatability is required.
Damaged specimens should not be used.
Specimen Conditioning
When conditioning is required, specimens should normally be conditioned before testing at:
Temperature: 23 ± 2°C
Relative Humidity: 50 ± 10%
Minimum Conditioning Time: 40 hours
Conditioning should be performed in accordance with ASTM D618 where applicable.
For studies involving longer-term effects such as crystallization or material incompatibility, appropriate conditioning procedures such as ASTM D832 may be applicable.
Required Number of Specimens
For determination of the brittleness temperature, testing should normally begin using:
Minimum 10 specimens per test temperature.
If all specimens fail, the test temperature is increased.
If none of the specimens fail, the test temperature is decreased.
New specimens must be used for each test temperature.
For routine material inspection, ASTM D746 also provides acceptance procedures using specified numbers of specimens at a predetermined temperature.
Test Procedure
Step 1 – Prepare the Cooling Bath
Fill the insulated test bath with a suitable heat-transfer liquid.
The liquid must:
- remain fluid at the required test temperature,
- provide good heat transfer,
- not significantly affect the material being tested.
Possible heat-transfer media include low-temperature silicone fluids or alcohol-based liquids depending on the required temperature.
Step 2 – Cool the Bath
The bath can be cooled using systems such as:
- liquid nitrogen,
- carbon dioxide,
- dry ice, or
- another suitable refrigeration system.
For automatic laboratory equipment, liquid nitrogen cooling combined with electronic temperature control provides fast cooling and stable temperature regulation.
For temperatures around −75°C, a liquid nitrogen cooling system is particularly suitable.
A separate liquid nitrogen storage Dewar/tank is normally required for operation of an LN2-cooled system.
Temperature Control Requirement
The temperature of the heat-transfer medium must be controlled within: ±0.5°C of the selected test temperature.
The bath should incorporate adequate circulation or stirring to maintain a uniform temperature throughout the specimen area.
The temperature sensor should be positioned as close as practical to the test specimens.
Temperature Measurement
Suitable temperature sensors include:
- thermocouple,
- platinum resistance temperature detector (RTD/PT100),
- suitable calibrated laboratory thermometer.
The complete temperature-measurement system should provide an accuracy of at least: ±0.5°C
For modern automatic instruments, a PT100 or appropriate thermocouple with digital temperature measurement and PID control can be used.
Step 3 – Install the Specimens
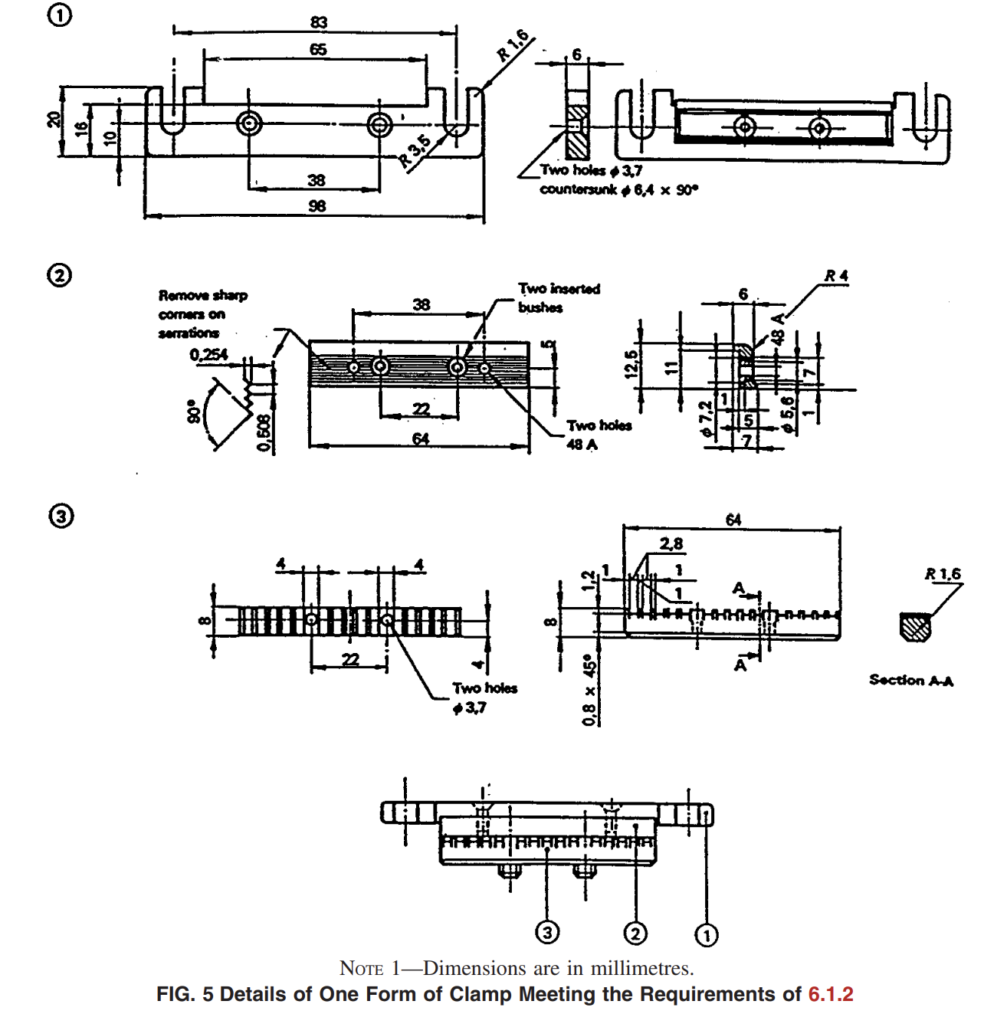
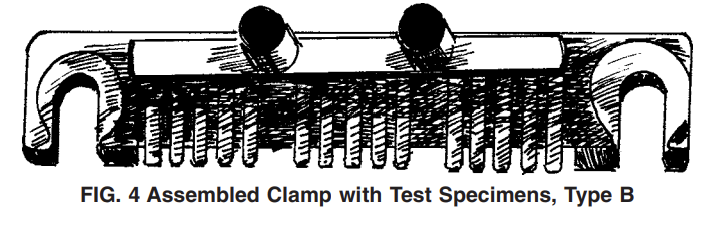
Install the specimens securely in the specimen holder.
Each specimen must be held individually as a cantilever beam.
A torque wrench should be used for controlled tightening of the specimen clamps.
The clamping torque should be sufficient to securely hold the specimen without producing excessive deformation.
Required torque wrench range: 0–8.5 N·m
Step 4 – Immerse the Specimens
Lower the specimen holder completely into the temperature-controlled heat-transfer bath.
The test specimens must remain immersed for: 3 ± 0.5 minutes
before impact.
The required bath temperature must be maintained during this conditioning period.
Step 5 – Impact the Specimens
After the low-temperature conditioning period, activate the impact mechanism.
The specimens are subjected to one impact.
All specimens should be impacted within: 3.5 minutes after initial immersion in the heat-transfer medium.
Impact Speed
The required relative linear velocity between the striker and specimen is: 2000 ± 200 mm/s
or: 2.0 ± 0.2 m/s
The impact mechanism must be capable of maintaining the required velocity during the relevant striker travel after initial specimen contact.
Striking Edge
The striking edge should be manufactured from hardened steel.
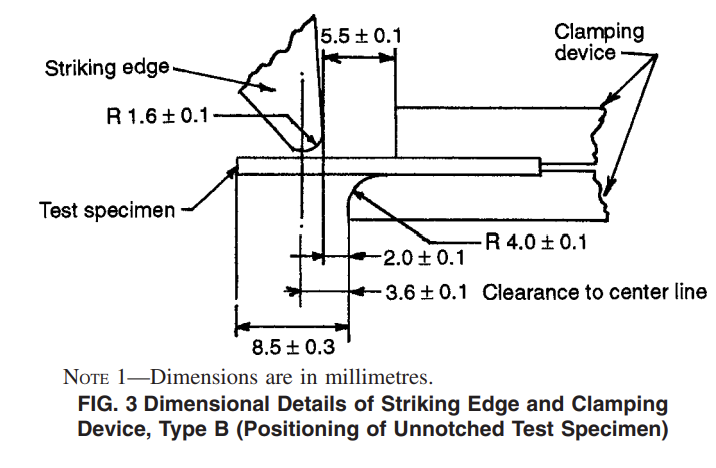
Required striker edge radius: 1.6 ± 0.1 mm
A precisely machined striker geometry is important for obtaining reproducible results.
Type A Fixture Requirements
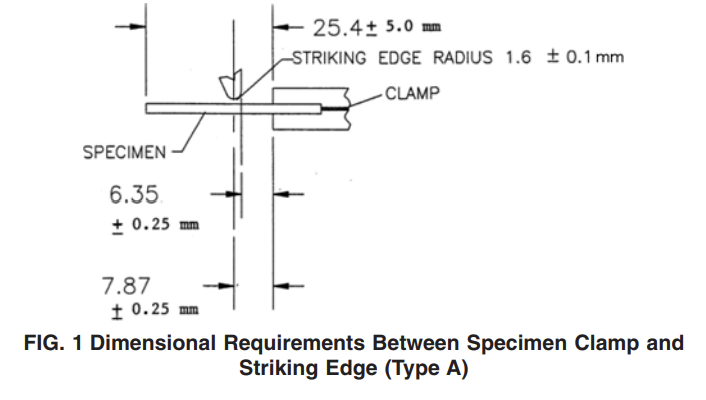
For a Type A apparatus:
Impact velocity: 2000 ± 200 mm/s
Striker edge radius: 1.6 ± 0.1 mm
Distance between striker centerline and clamp at impact: 7.87 ± 0.25 mm
Clearance between striking edge and specimen clamp: 6.35 ± 0.25 mm
The required speed should be maintained during at least the next approximately: 6.4 mm of striker travel.
Type B Fixture Requirements
For a Type B apparatus:
Impact velocity: 2000 ± 200 mm/s
Striker edge radius: 1.6 ± 0.1 mm
Lower clamp jaw radius: 4.0 ± 0.1 mm
Clearance between striking edge and specimen clamp: 3.6 ± 0.1 mm
Clearance between the outside of the striker and the clamp at impact: 2.0 ± 0.1 mm
The required impact speed should be maintained during at least approximately: 5.0 mm of striker travel.
Step 6 – Inspect the Specimens
After impact, remove the specimen holder from the cooling bath.
Allow the specimens to warm before final inspection.
This may be achieved by:
- leaving the specimens at room temperature for approximately 1 minute, or
- placing them in lukewarm water for approximately 10–15 seconds.
Inspect every specimen for:
- complete separation,
- cracking,
- brittle fracture.
Specimens which have not separated should be bent approximately 90° in the direction of impact deformation and inspected for visible cracks.
Record:
- test temperature,
- total number of specimens,
- number of failed specimens,
- percentage failure.
Determination of the Brittleness Temperature
A preliminary temperature should be selected where approximately 50% failure is expected.
Test at least 10 specimens.
If all specimens fail:
Increase the temperature by approximately 10°C and repeat the test using new specimens.
If none fail:
Decrease the temperature by approximately 10°C and repeat the test using new specimens.
Once the transition region has been identified, testing is continued using uniform temperature intervals.
Typical temperature increments are: 2°C or 5°C
At least four tests should be carried out within the relevant temperature range for the standard calculation method.
New specimens must be used at every temperature.
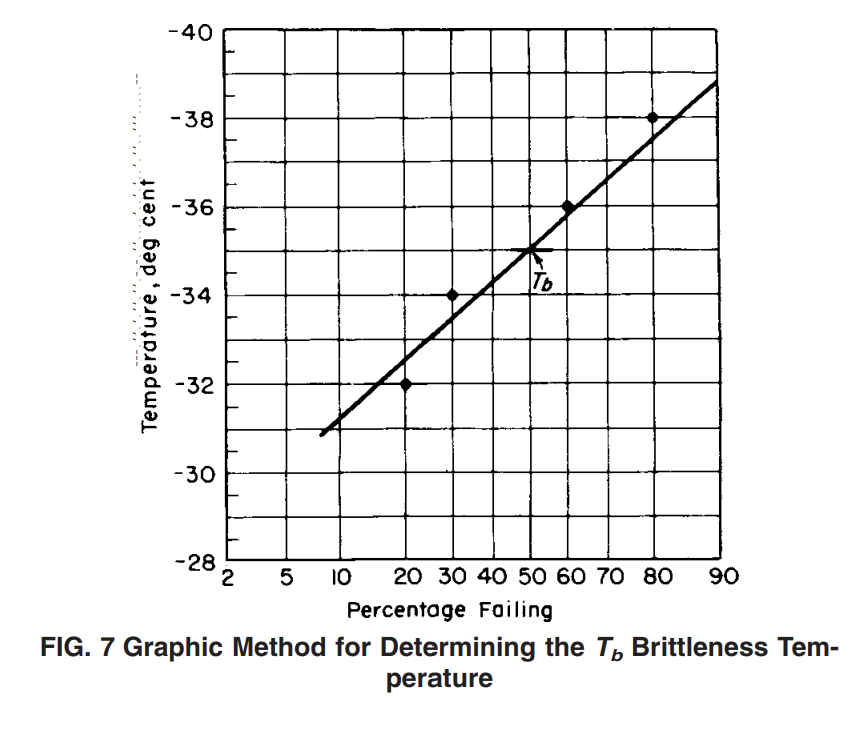
Calculation of Brittleness Temperature
For every test temperature, calculate:
Failure Percentage = Number of Failed Specimens / Total Number of Specimens × 100
The resulting failure percentages are then used to calculate the ASTM D746 brittleness temperature.
The calculated value represents the temperature at which approximately 50% of specimens would statistically be expected to fail under the defined impact conditions.
The final result should normally be reported together with:
- calculated brittleness temperature,
- specimen type,
- test fixture type,
- test temperature intervals,
- specimen preparation method,
- material identification,
- relevant conditioning information.
Recommended Technical Specifications of ASTM D746 Tester
Test Standard
ASTM D746 – Brittleness Temperature of Plastics and Elastomers by Impact
Test Principle
Low-temperature conditioning followed by high-speed cantilever impact.
Material Applications
Suitable for testing materials such as:
- polyethylene (PE)
- polypropylene (PP)
- PVC
- flexible plastics
- thermoplastic compounds
- elastomeric compounds
- cable materials
- polymer compounds
- low-temperature engineering plastics
Temperature Range
Recommended standard machine configuration: Ambient to approximately −75°C
Cooling System
Recommended:
Automatic liquid nitrogen cooling
Features may include:
- external liquid nitrogen tank/Dewar connection,
- electrically controlled cryogenic solenoid valve,
- controlled nitrogen injection,
- PID temperature regulation,
- insulated transfer connection.
The liquid nitrogen storage tank is normally an external requirement and may be supplied separately.
Heating System
Electrical immersion heater for increasing and stabilizing bath temperature.
Automatic heating/cooling control allows the bath to reach successive test temperatures efficiently.
Temperature Control
±0.5°C or better
Temperature Measurement Accuracy
±0.5°C or better
Temperature Sensor
High-accuracy:
- PT100 RTD, or
- suitable thermocouple.
Sensor positioned close to the specimens.
Temperature Controller
Digital PID temperature controller with:
- actual temperature display,
- set temperature display,
- automatic heating control,
- automatic cooling control,
- configurable temperature set point.
Heat-Transfer Bath
Insulated low-temperature test chamber suitable for liquid heat-transfer media.
The chamber should provide sufficient immersion depth to completely condition the specimen holder and specimens.
Bath Circulation
Integrated mechanical stirrer or circulation system.
Purpose:
- uniform bath temperature,
- rapid stabilization,
- reduced temperature gradients around specimens.
Impact Velocity
2000 ± 200 mm/s
Striker Material
Hardened steel.
Striker Edge Radius
1.6 ± 0.1 mm
Specimen Holding System
Multi-specimen cantilever fixture.
Each specimen should be individually and securely clamped.
Recommended fixture capacity:
10 specimens or more, provided the required impact speed can be maintained.
Specimen Fixtures
Depending on equipment configuration:
- ASTM D746 Type A fixture
- ASTM D746 Type B fixture
Interchangeable fixtures may be supplied where testing according to both configurations is required.
Impact Mechanism
Suitable high-speed system such as:
- pneumatic,
- spring-driven,
- solenoid-driven,
- motor-driven, or
- gravity-assisted mechanism,
provided that the ASTM-required striker velocity and geometry are achieved.
Safety Protection
Recommended safety features include:
- transparent protective cover,
- impact mechanism safety interlock,
- emergency stop,
- over-temperature protection,
- low-temperature warning,
- electrical overload protection.
For motor-driven impact systems, an interlock should prevent unintended operation of the striker while the protective cover is open.
Liquid Nitrogen Requirement
For tests at temperatures such as −75°C, liquid nitrogen cooling provides a practical method for rapidly reaching and maintaining the required bath temperature.
The system normally consists of:
- External liquid nitrogen storage Dewar
- Insulated LN2 transfer line
- Cryogenic control valve
- Temperature controller
- Temperature sensor
- Heat-transfer bath
- Circulation stirrer
- Electrical heater for fine upward temperature correction
The controller monitors the bath temperature and automatically regulates nitrogen injection.
Continuous pumping of liquid nitrogen is generally not required when a suitable pressurized Dewar and cryogenic control-valve arrangement is used.
Liquid nitrogen consumption depends on:
- bath size,
- target temperature,
- insulation quality,
- ambient conditions,
- duration of testing,
- number of temperature cycles.
Suggested Machine Configuration
Model: ASTM D746 Low Temperature Brittleness Tester
Standard: ASTM D746
Test Method: Low-temperature impact brittleness
Impact Speed: 2000 ± 200 mm/s
Striker Radius: 1.6 ± 0.1 mm
Temperature Range: Ambient to −75°C
Optional Temperature Range: Down to approximately −90°C
Temperature Resolution: 0.1°C recommended
Temperature Measurement Accuracy: ±0.5°C or better
Temperature Stability: ±0.5°C or better
Cooling: Automatic liquid nitrogen injection
Heating: Electrical immersion heater
Temperature Control: Digital PID
Temperature Sensor: PT100 / Thermocouple
Bath: Thermally insulated liquid bath
Bath Circulation: Motorized stirrer
Specimen Capacity: Minimum 10 specimens recommended
Specimen Holding: Individual cantilever clamping
Fixture: ASTM D746 Type A and/or Type B
Torque Wrench Range: 0–8.5 N·m
Impact Activation: Automatic
Safety Cover: Included
Safety Interlock: Recommended
Power Supply: 220–230 VAC, 50/60 Hz, single phase or according to customer requirement
LN2 Tank: External liquid nitrogen Dewar required for LN2 operation
Main Components of the Test System
A complete ASTM D746 brittleness testing system may include:
- Low-temperature insulated test bath
- ASTM-compliant impact mechanism
- Hardened steel striker
- Specimen holding fixture
- Type A and/or Type B specimen clamp
- Digital temperature controller
- High-accuracy temperature sensor
- Liquid nitrogen control system
- Cryogenic solenoid valve
- LN2 connection hose
- Electrical bath heater
- Motorized bath stirrer
- Safety enclosure
- Torque wrench
- Specimen installation accessories
Advantages of an Automatic ASTM D746 Tester
- Accurate determination of low-temperature brittleness
- Automatic temperature control
- Rapid cooling using liquid nitrogen
- Stable temperature during specimen conditioning
- High-speed controlled impact
- Multi-specimen testing
- Repeatable specimen positioning
- Suitable for polymer research and quality control laboratories
- Suitable for production quality assurance
- Reduced operator influence
- Convenient testing over multiple temperature levels
Typical Applications
The ASTM D746 brittleness temperature test is widely applicable to:
- Plastic raw material manufacturers
- Polymer compound producers
- Pipe manufacturers
- Cable and wire manufacturers
- Automotive polymer components
- Plastic profile manufacturers
- Research laboratories
- Quality control laboratories
- Petrochemical laboratories
- Universities and material research centers
Important Interpretation of Results
The brittleness temperature obtained by ASTM D746 should not automatically be interpreted as the absolute minimum service temperature of a material.
The result represents material behavior under the specific deformation rate, geometry, conditioning and impact conditions defined by the test.
Actual service performance can also depend on:
- component geometry,
- loading mode,
- strain rate,
- environmental exposure,
- aging,
- material orientation,
- additives,
- plasticizer behavior,
- crystallization,
- manufacturing history.
Therefore, ASTM D746 results are particularly useful for material comparison, specification control and quality assurance when the expected application involves similar low-temperature deformation conditions.
Test Report
A typical ASTM D746 test report should include:
- Material identification
- Material grade
- Batch or lot number
- Specimen preparation method
- Specimen type
- Specimen dimensions
- Conditioning conditions
- Apparatus/fixture type
- Heat-transfer medium
- Test temperatures
- Number of specimens tested at each temperature
- Number of failed specimens
- Failure percentage at each temperature
- Calculated brittleness temperature
- Test date
- Operator
- Equipment identification
- Any deviation from the specified test method
ASTM D746 Low Temperature Brittleness Tester
A properly designed ASTM D746 testing system combines precise cryogenic temperature control with a reproducible high-speed impact mechanism.
For testing down to approximately −75°C, an automatic liquid-nitrogen-cooled bath provides a practical solution for polymer laboratories requiring accurate, repeatable and efficient low-temperature brittleness testing.