

Introduction
ASTM C1681-23, Standard Test Method for Evaluating the Tear Resistance of a Sealant Under Constant Strain, describes a laboratory procedure for evaluating the resistance of joint sealants to the propagation of an intentionally introduced tear while subjected to a constant extension.
Sealants used in construction joints, façades, glazing systems, expansion joints, and other applications may experience mechanical damage caused by abrasion, puncture, cutting, or repeated joint movement.
Once a tear develops, the ability of the sealant to resist further crack propagation becomes an important performance characteristic.
The ASTM C1681 test evaluates this behavior by introducing a controlled cut into a cured sealant specimen, extending the joint to a specified strain, and measuring changes in the dimensions of the tear over a period of 168 hours.
Testing is performed under two environmental conditions:
- Standard laboratory temperature conditions
- Low-temperature conditions at −26 ± 2°C
The method is particularly useful for comparing the tear propagation resistance of different sealant formulations under sustained deformation.
1. Principle of the ASTM C1681 Test
The test is based on the principle of maintaining a controlled mechanical extension across a sealant joint containing an artificial tear.
The procedure consists of preparing a sealant joint between two rigid substrates, curing the material, introducing a standardized cut, and extending the specimen to a predetermined strain.
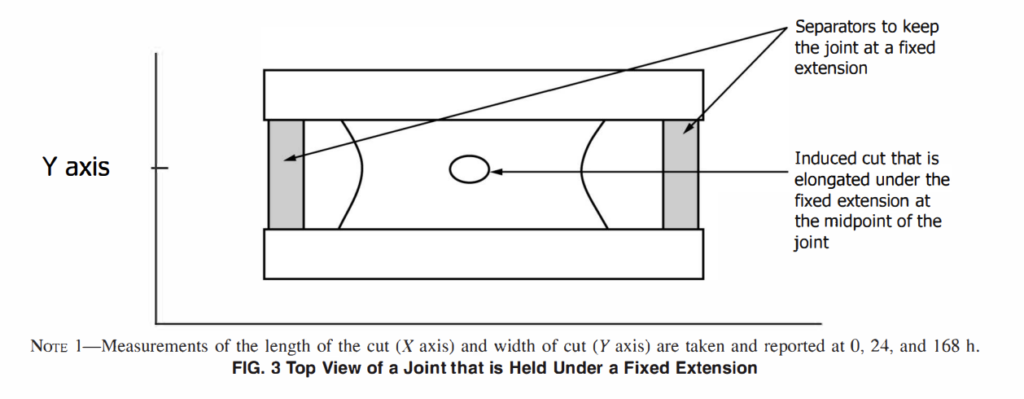
Once the required extension is reached, rigid separators maintain the joint at a constant opening throughout the test.
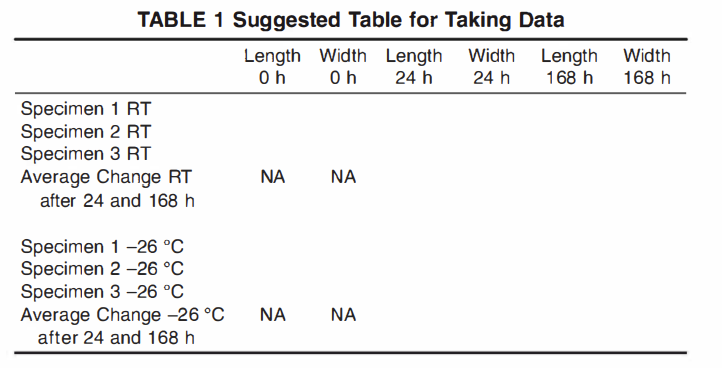
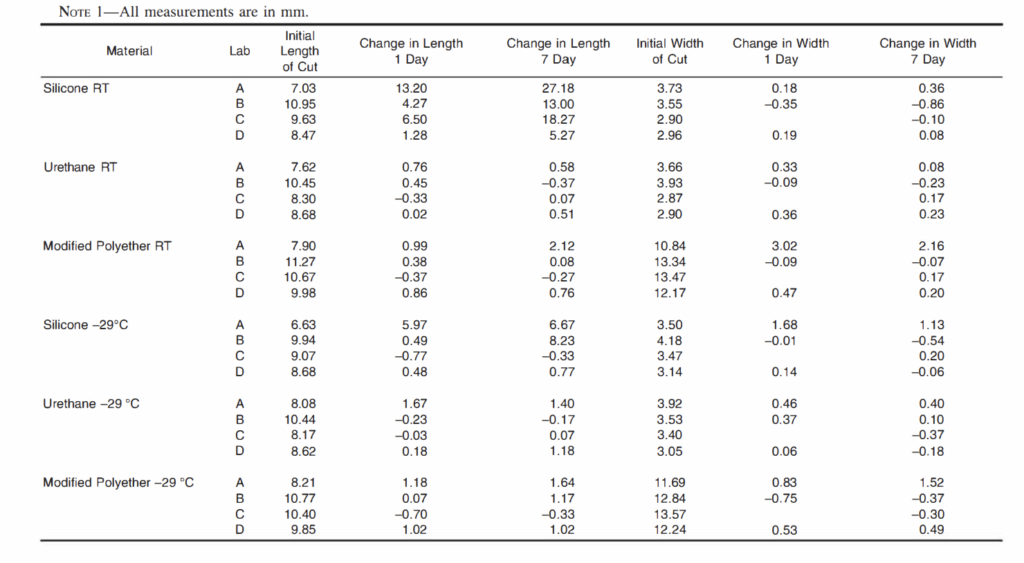
The dimensions of the induced tear are measured immediately after extension and subsequently after 24 and 168 hours.
Changes in tear length and width indicate the response of the material to sustained deformation.
A sealant exhibiting limited tear propagation under the selected conditions generally demonstrates better resistance to continued tearing than a material showing substantial tear growth.
Importantly, ASTM C1681 evaluates tear propagation rather than adhesive bond strength. Specimens exhibiting adhesive failure between the sealant and substrate do not provide valid tear propagation results and must be discarded or evaluated separately.
2. Applicable Materials and Applications
ASTM C1681 is intended for joint sealants used in applications where mechanical damage may occur during service.
Typical applications include:
- Silicone construction sealants
- Polyurethane joint sealants
- Modified polyether sealants
- Elastomeric façade sealants
- Expansion and movement joint sealants
- Sealants used in dynamic building joints
The method can be used for material development, comparative laboratory testing, quality evaluation, and assessment of sealants intended for particular joint movement conditions.
3. Test Specimen Geometry and Preparation
3.1 Substrate Requirements
The standard requires rigid substrates with minimum dimensions of:
| Parameter | Requirement |
|---|---|
| Minimum substrate length | 76.2 mm |
| Minimum substrate width | 25.4 mm |
| Default substrate material | Glass |
| Alternative materials | Suitable rigid substrates |
| Substrate surfaces | Parallel and sufficiently rigid |
The substrates must be sufficiently thick or reinforced to prevent bending or fracture during testing.
Surface preparation and cleaning must follow the applicable procedures referenced in ASTM C719.
Where required, a suitable primer may be applied to achieve adequate adhesion between the sealant and the substrate.
3.2 Sealant Joint Dimensions
The sealant joint is prepared using casting spacers that establish the following dimensions:
| Joint parameter | Dimension |
|---|---|
| Joint width | 12.7 mm |
| Joint depth | 12.7 mm |
| Joint length | 50.8 mm |
The sealant is introduced into the cavity formed between the parallel substrates.
The material must completely fill the joint, including its corners, without significant voids.
The exposed surface is then leveled using a suitable spatula.
3.3 Number of Specimens
Six specimens are prepared for each sealant and substrate configuration.
The specimens are divided into two groups:
- Three specimens for testing at standard laboratory conditions
- Three specimens for testing at −26 ± 2°C
This arrangement allows the tear propagation behavior to be evaluated at both temperatures.
4. Conditioning and Curing Requirements
Proper curing is essential for obtaining representative test results.
4.1 Multicomponent Sealants
Before preparation, the unopened material is maintained under standard conditions for at least 24 hours.
At least 250 g of base compound is mixed with the appropriate quantity of curing agent for approximately five minutes.
The prepared sealant is then placed into the joint assemblies.
Multicomponent specimens are cured for 14 days under standard conditions.
During the second week, the casting spacers are released from the sealant without damaging the specimen.
4.2 Single-Component Sealants
Single-component sealants are conditioned in their sealed containers for at least 24 hours before specimen preparation.
The specimens are cured for 21 days under standard conditions.
Alternative curing conditions may be requested by the manufacturer, provided that the curing period remains 21 days and the temperature does not exceed 50°C.
Casting spacers must be removed carefully during the curing period without damaging the sealant.
5. Artificial Tear Preparation
After the required curing period, an artificial tear is introduced into the specimen.
The cut must be created within eight hours after completion of curing.
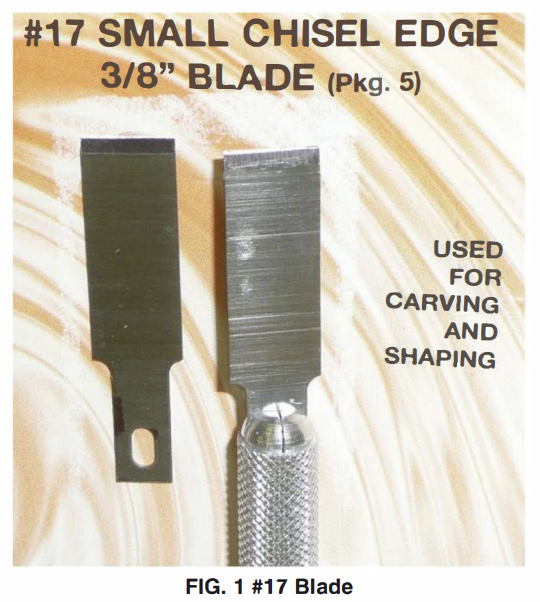
A No. 17 knife blade is used to produce the standardized cut.
| Parameter | Requirement |
|---|---|
| Blade type | No. 17 knife blade |
| Blade width | 9 mm |
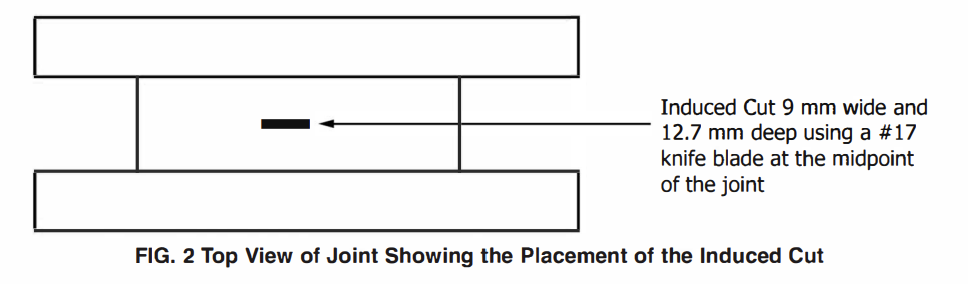
| Induced cut length | 9 mm |
| Cut depth | 12.7 mm |
| Cut location | Midpoint of the joint |
| Cut orientation | Parallel to the longitudinal direction of the specimen |
The blade is positioned to produce a controlled cut through the sealant thickness at the joint midpoint.
Consistent blade positioning and cut geometry are essential because differences in the initial cut can influence subsequent tear propagation measurements.
For laboratory equipment design, a guided blade holder can improve the repeatability of the cutting operation.
6. Test Procedure According to ASTM C1681
Step 1 – Install the Specimen
Position the cured and pre-cut sealant specimen in a suitable extension device.
The equipment must hold the rigid substrates securely while allowing controlled separation.
The loading arrangement should minimize unintended rotation, bending, or misalignment.
Step 2 – Apply the Specified Extension
Increase the separation between the substrates until the required joint extension is reached.
The extension is selected according to the intended evaluation.
If no strain is specifically prescribed, the sealant is extended according to its rated movement capability determined under ASTM C719.
The minimum extension rate is: 3 mm/hour
The equipment must therefore be capable of applying sufficiently slow and controlled displacement.
Step 3 – Maintain Constant Extension
After reaching the specified extension, install rigid separators between the substrates.
These separators maintain the required joint opening and keep the bonded surfaces parallel.
The specimen can then be removed from the extension device.
The separators must remain installed throughout the test period.
This is a fundamental aspect of ASTM C1681: the test requires constant deformation, not constant applied force.
Step 4 – Record Initial Tear Dimensions
Immediately after the specimen is secured at the required extension, measure the length and width of the induced tear.
These measurements represent the initial values at 0 hours.
Record:
- Initial tear length, L₀
- Initial tear width, W₀
- Applied extension
- Specimen identification
- Test temperature
Step 5 – Environmental Exposure
Place three specimens in a controlled freezer maintained at: −26 ± 2°C
Keep the remaining three specimens under standard laboratory conditions.
All specimens must remain at their specified extension throughout the exposure period.
Step 6 – Measurements After 24 Hours
After 24 hours, measure the length and width of the tear.
Record any visible changes, including crack extension, changes in tear shape, and irregular or jagged tearing.
Step 7 – Measurements After 168 Hours
Repeat the measurements after 168 hours (seven days).
Record the final tear dimensions and observations.
The results are used to calculate the change in tear length and width at both exposure temperatures.
7. Equipment Requirements for ASTM C1681 Testing
A complete ASTM C1681 test setup requires equipment for specimen preparation, controlled extension, constant-strain holding, low-temperature exposure, and dimensional measurement.
7.1 Controlled Extension Device
The extension device must be capable of separating the substrates to the specified displacement.
The essential requirements include:
| Feature | Requirement |
|---|---|
| Loading principle | Controlled substrate separation |
| Extension rate | Minimum 3 mm/h |
| Extension range | Sufficient for the selected joint strain |
| Specimen mounting | Suitable fixtures for rigid substrates |
| Alignment | Maintain parallel bonded surfaces |
| Extension control | Controlled displacement |
| Holding method | Rigid separators maintaining fixed extension |
ASTM C1681 does not prescribe a particular motor, load-cell capacity, displacement resolution, or force-measurement accuracy.
These characteristics must be selected by the equipment manufacturer based on the required operating range and intended test configuration.
For an automated laboratory system, a motor-driven linear actuator with programmable displacement control can be used.
A precision lead screw or servo-controlled actuator may provide stable low-speed movement.
A load cell may be incorporated for additional force monitoring, but force measurement is not a required result of ASTM C1681.
7.2 Constant-Strain Holding Fixtures
The holding fixtures are critical components of the test system.
They must maintain the specified extension without allowing significant relaxation of the joint opening.
Suitable fixtures should provide:
- Rigid mechanical construction
- Stable substrate alignment
- Interchangeable separators for different extensions
- Easy specimen installation and removal
- Sufficient rigidity during extended exposure
- Compatibility with −26°C testing
Unlike a conventional tensile test, the specimens do not need to remain connected to the loading machine for the full 168-hour period.
Once the required extension has been applied and the separators installed, the specimens can be transferred to the designated environmental conditions.
7.3 Low-Temperature Chamber
A freezer or temperature-controlled chamber is required to maintain the specimens at −26 ± 2°C.
The chamber must accommodate at least three specimens with their holding fixtures.
The essential standard requirement is the ability to maintain the specified temperature.
Recommended engineering features include temperature indication, continuous temperature recording, and alarms for deviations outside the specified range.
These monitoring features improve laboratory control but are not separately specified as mandatory instrument functions in ASTM C1681.
7.4 Tear Measurement System
The standard requires a suitable dimensional measuring instrument capable of measuring tear dimensions to 0.01 mm.
A precision digital caliper may be used.
For more detailed laboratory analysis, an optical measurement system can be considered.
| Measurement feature | Requirement or recommendation |
|---|---|
| Measurement capability | 0.01 mm |
| Measured parameters | Tear length and width |
| Measurement times | 0, 24, and 168 hours |
| Reported dimensional changes | Nearest 0.1 mm |
| Optional enhancement | Digital microscope or image analysis |
An optical measurement system may provide useful documentation of irregular crack geometry and propagation direction.
However, ASTM C1681 does not require a digital camera or automatic crack-tracking system.
7.5 Cutting Fixture
A suitable fixture must hold the No. 17 knife blade and permit the required cut to be introduced.
For improved repeatability, the fixture may include:
- A guided blade holder
- A mechanical depth stop
- A specimen positioning reference
- A rigid supporting base
- A replaceable blade mounting arrangement
These features are engineering recommendations intended to support consistent specimen preparation.
8. Calculation of Tear Propagation
The principal results are changes in tear length and width relative to the initial dimensions measured at 0 hours.
8.1 Change in Tear Length
At 24 hours:
ΔL₂₄ = L₂₄ − L₀
At 168 hours:
ΔL₁₆₈ = L₁₆₈ − L₀
Where:
- L₀ = initial tear length after extension
- L₂₄ = tear length after 24 hours
- L₁₆₈ = tear length after 168 hours
8.2 Change in Tear Width
At 24 hours:
ΔW₂₄ = W₂₄ − W₀
At 168 hours:
ΔW₁₆₈ = W₁₆₈ − W₀
Where W represents the measured tear width at the corresponding time.
8.3 Average Tear Propagation
For three specimens tested at the same temperature, the average change in tear length is:
Average ΔL = (ΔL₁ + ΔL₂ + ΔL₃) / 3
Similarly, the average change in tear width is:
Average ΔW = (ΔW₁ + ΔW₂ + ΔW₃) / 3
The averages are calculated separately for the 24-hour and 168-hour results and for each test temperature.
8.4 Example Calculation
Consider three specimens tested at room temperature.
| Specimen | L₀ (mm) | L₂₄ (mm) | L₁₆₈ (mm) |
|---|---|---|---|
| 1 | 9.0 | 9.8 | 11.2 |
| 2 | 9.1 | 10.0 | 11.5 |
| 3 | 9.0 | 9.6 | 10.9 |
The changes after 168 hours are:
- Specimen 1: 2.2 mm
- Specimen 2: 2.4 mm
- Specimen 3: 1.9 mm
Average tear length change:
Average ΔL₁₆₈ = (2.2 + 2.4 + 1.9) / 3 = 2.17 mm
Reported to the nearest 0.1 mm:
Average ΔL₁₆₈ = 2.2 mm
Note: These values are illustrative and are not actual results from the ASTM standard.
9. Test Results and Interpretation
The results provide information about the resistance of the sealant to tear propagation under a sustained joint extension.
Important parameters include:
- Tear length increase after 24 hours
- Tear length increase after 168 hours
- Tear width change after 24 hours
- Tear width change after 168 hours
- Differences between room-temperature and low-temperature behavior
- Direction and appearance of tear propagation
- Occurrence of cohesive or adhesive failure
A smaller increase in tear length generally indicates greater resistance to tear propagation under the selected test conditions.
However, ASTM C1681 does not establish a universal maximum allowable tear propagation value for all sealants.
Acceptance criteria must be established separately according to product specifications, project requirements, or applicable qualification criteria.
10. Test Report Requirements
A technical report should include the following information:
- Sealant identification, manufacturer, batch number, color, and component type.
- Rated movement capability according to ASTM C719.
- Actual specimen and joint dimensions.
- Substrate material and surface preparation method.
- Primer information, where applicable.
- Curing conditions and curing duration.
- Time of removal of casting spacers.
- Applied extension as a percentage of the original joint width.
- Method of extension and estimated extension rate.
- Individual tear length and width measurements at 0, 24, and 168 hours.
- Average changes in tear dimensions for each temperature condition.
- Observations concerning crack propagation and failure characteristics.
For laboratories using computerized equipment, electronic report generation and data storage can improve traceability and simplify comparisons between different sealant formulations.
11. Technical Considerations for Equipment Selection
When selecting or developing an ASTM C1681 testing system, several practical factors should be considered.
Displacement control: The equipment must be capable of applying the required extension at a sufficiently low and controlled rate.
Fixture rigidity: Substrate holders and separators must resist deformation and maintain the specified joint opening.
Low-temperature compatibility: Specimen holders and separators must remain dimensionally stable and mechanically suitable at −26°C.
Measurement repeatability: The measurement system must provide the required 0.01 mm capability for evaluating changes in the induced tear.
Specimen throughput: A laboratory should be able to prepare and evaluate six specimens for each selected sealant/substrate configuration.
Test traceability: Recording specimen identity, conditioning history, applied extension, exposure time, and measured tear dimensions is important for reproducible results.
An integrated test setup may combine controlled extension equipment, interchangeable fixtures, a precision measurement system, and a low-temperature chamber.
The standard does not require all these functions to be incorporated into a single machine.
12. Difference Between ASTM C1681 and Conventional Tensile Testing
Although both methods involve mechanical deformation, ASTM C1681 differs significantly from conventional tensile strength testing.
| Feature | ASTM C1681 | Conventional Tensile Testing |
|---|---|---|
| Main objective | Tear propagation resistance | Tensile mechanical properties |
| Specimen | Sealant joint between substrates | Tensile specimen |
| Artificial cut | Required | Generally not required |
| Loading condition | Constant extension after stretching | Controlled tensile loading |
| Test duration | Up to 168 hours | Depends on test method |
| Main measurement | Change in tear dimensions | Force and deformation |
| Low-temperature testing | −26 ± 2°C specified | Depends on applicable standard |
Therefore, a conventional universal testing machine alone does not provide a complete ASTM C1681 test system unless the necessary specimen fixtures, constant-extension separators, and additional equipment are available.
13. Conclusion
ASTM C1681-23 provides a standardized procedure for evaluating the resistance of joint sealants to tear propagation under constant strain.
The method combines controlled artificial damage, specified joint extension, fixed-strain exposure, and dimensional measurements over a seven-day period.
Successful implementation requires accurate specimen preparation, controlled displacement, rigid constant-extension fixtures, a suitable low-temperature chamber, and precision tear measurement equipment.
For laboratories involved in sealant development, construction material testing, and quality control, ASTM C1681 offers a useful method for comparing the tear propagation behavior of different elastomeric joint sealants.
AHP PLASTIK MAKINA specializes in the development and manufacturing of laboratory testing equipment and customized mechanical test systems. Testing solutions can be engineered according to the mechanical, environmental, and measurement requirements of applicable international standards.
Technical reference: ASTM C1681-23, Standard Test Method for Evaluating the Tear Resistance of a Sealant Under Constant Strain. ASTM C719 and ASTM C717 are referenced standards. This article is a technical overview and does not replace the official ASTM standard.
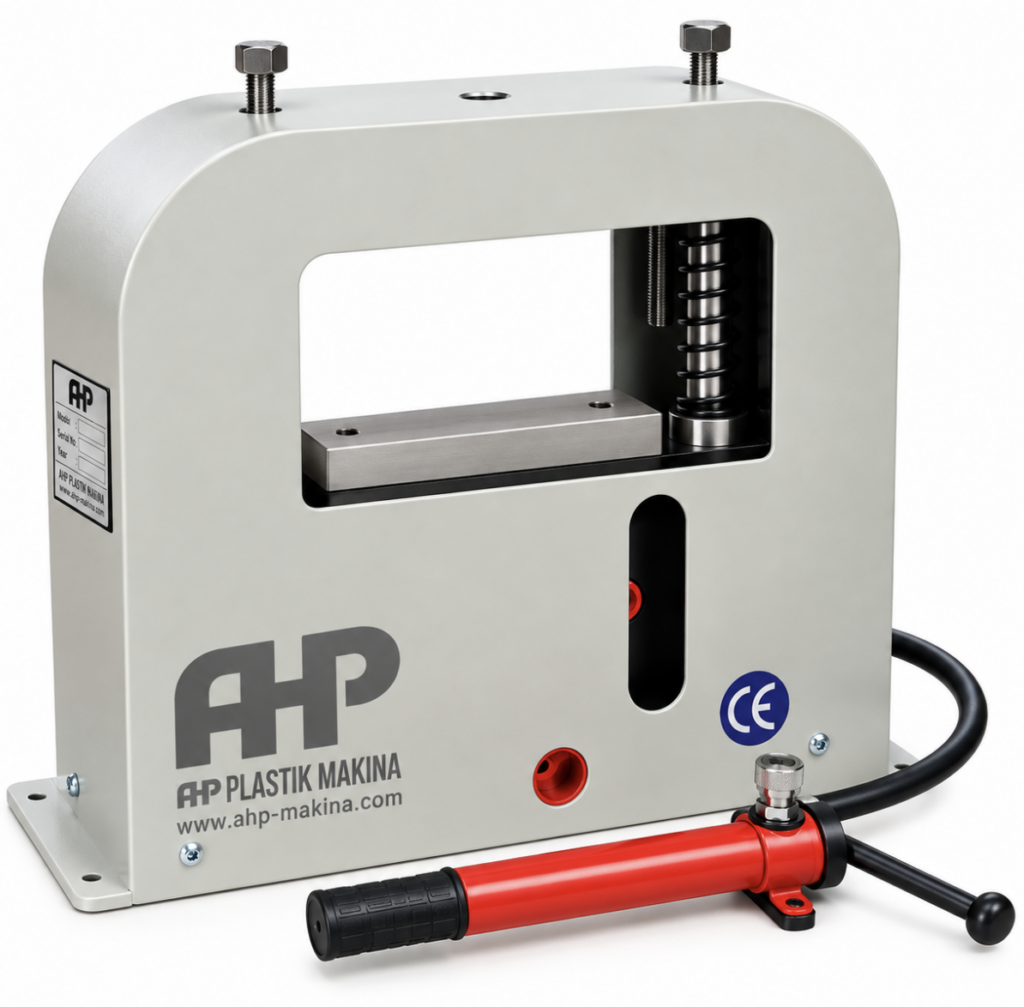
Manual Tear Resistance Test Under Constant Strain ASTM C1681
- Manual hydraulic force application
- Constant strain application on prepared samples
- Adjustable plates separator